Banquet rounds
100 seated
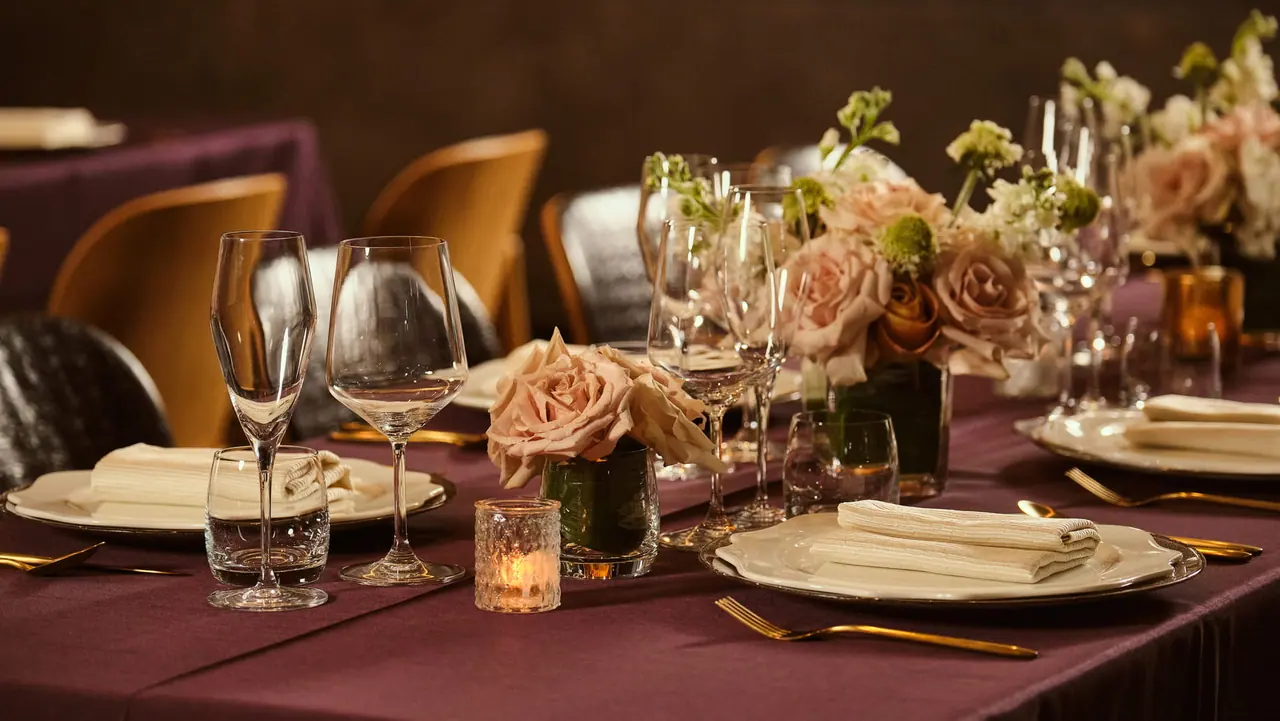
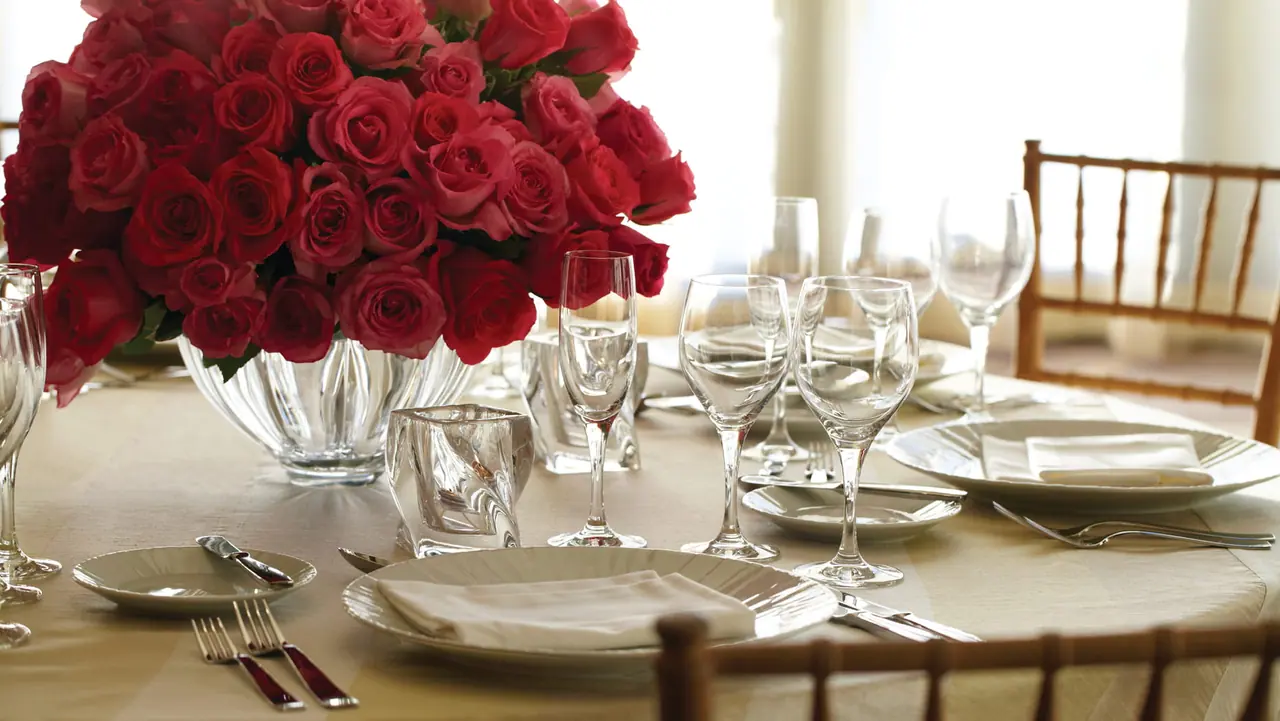
Ten 60-inch rounds of ten, dance floor at the stage end, buffet or bar along the drape wall.
Best for
Weddings, quinceañeras, milestone birthdays, church banquets
Layouts
Capacity depends entirely on how you sit people. Here is what the room actually does at each layout, so you can check your guest list against something real rather than a single number on a homepage.
100 seated
Ten 60-inch rounds of ten, dance floor at the stage end, buffet or bar along the drape wall.
Best for
Weddings, quinceañeras, milestone birthdays, church banquets
130 standing
High-tops scattered, lounge seating at the edges, bar central, full open floor.
Best for
Networking, product launches, fundraisers, mixers
100 seated in rows
Chairs in rows facing the stage with a centre aisle and a draped backdrop at the front.
Best for
Award nights, presentations, church services, memorial services
80 seated
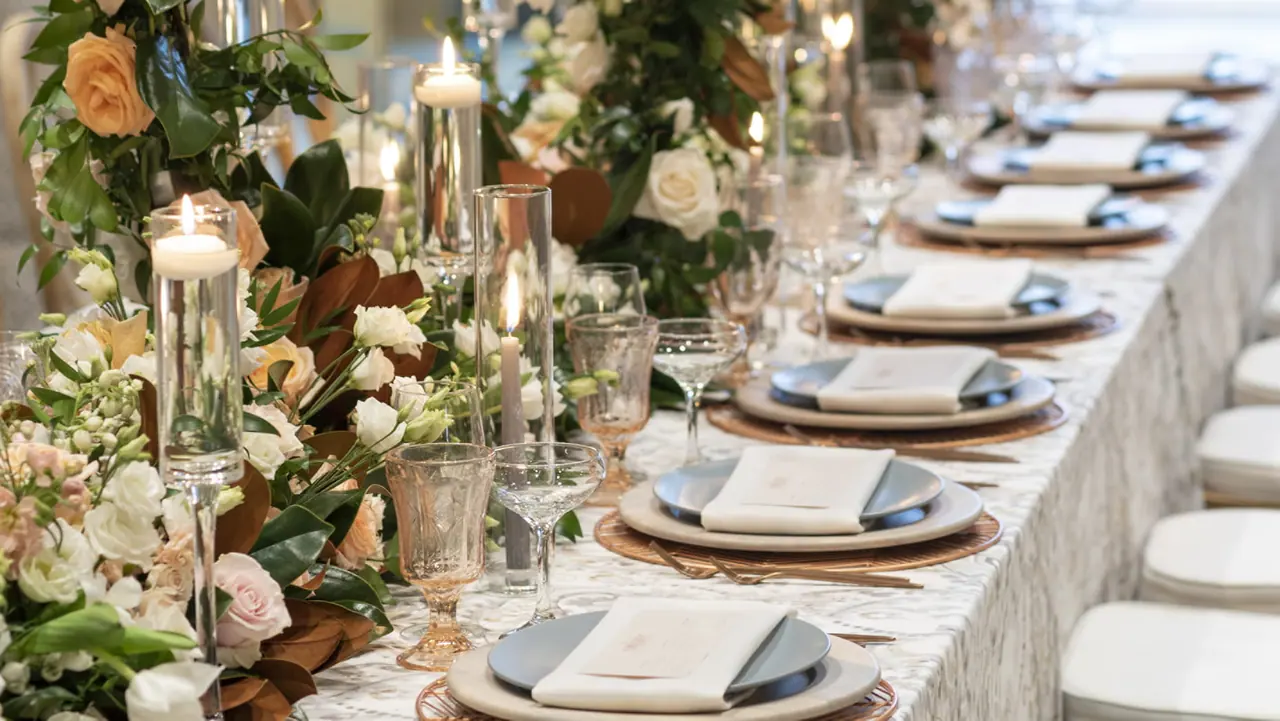
Four 8-foot rectangles end to end, family style, head table across the top.
Best for
Rehearsal dinners, repasts, corporate dinners, private parties
60 seated
Rectangles in rows facing the screens, or a hollow square for a board setting. Both TV screens in play.
Best for
Training days, workshops, annual meetings, seminars
70 seated
Cabaret half-rounds facing the stage so nobody has their back to the performance, bar at the rear.
Best for
Live music, comedy, open mic, listening events
Fixed features

Not sure which fits?
Tell us how many people and what you want them doing, and we will draw the layout before you book rather than after. If your headcount does not honestly fit, we will tell you that too. Squeezing 140 people into a room built for 130 ruins the night for all 140 of them.